Introduction
A beam and block floor is a popular and cost-effective flooring system widely used in modern construction. This suspended floor system consists of concrete beams placed at regular intervals, supporting concrete blocks that form the floor surface. Installation typically costs $50 to $100 per square meter, making it affordable.
The beam and block floor is especially effective for rooms over 200 square feet. Installation costs range from $1,600 to $2,000. This system provides better airflow and moisture control, making it ideal for various buildings, from residential homes to commercial properties.
| Basics | Details |
| System Type | Suspended floor with beams & blocks |
| Installation Cost | $50 to $100 per square meter |
| Cost for 200 sq ft | $1,600 to $2,000 |
| Components | Concrete beams (400-600 mm apart), blocks |
| Installation Time | 1-2 days for a 200 sq ft room |
| Benefits | Durable, cost-effective, good ventilation |
| Maintenance | Low, check for cracks & moisture issues. |
| Environmental Impact | Durable materials, energy-efficient |
| Applications | Residential, commercial, poor soil areas |
| Comparison to Slab Floors | Lighter, quicker, better ventilation |
What is a Beam and Block Floor?
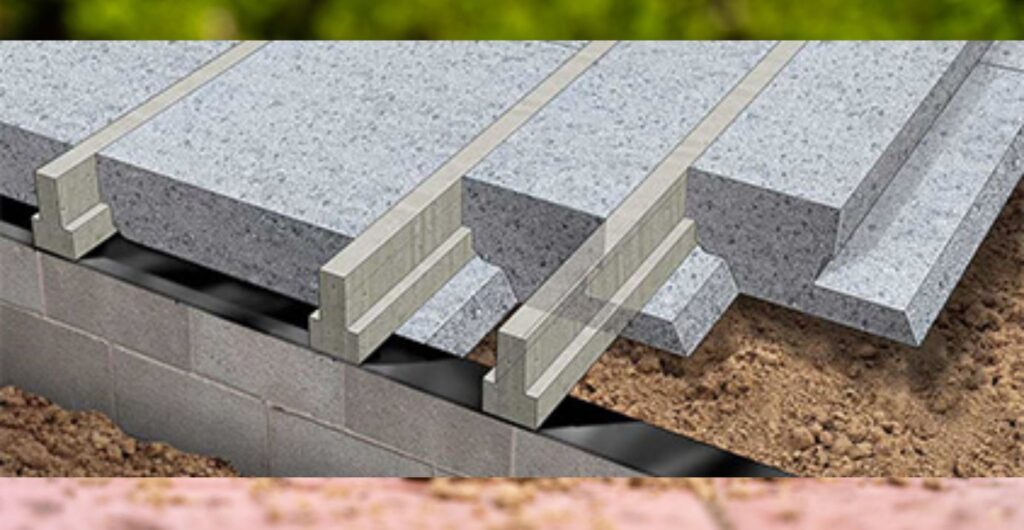
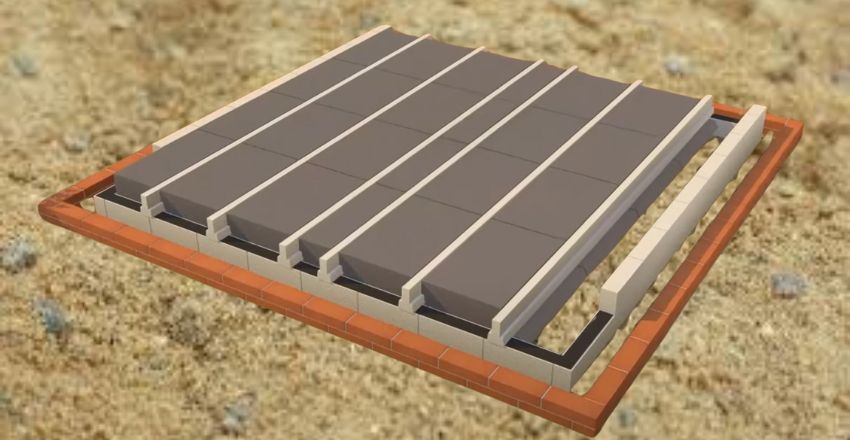
A beam and block floor is a type of suspended floor system. It consists of concrete beams placed regularly with concrete blocks across them. The beams support the weight of the floor, while the blocks form the flooring surface. The installation typically ranges from $50 to $100 per square meter, making it a budget-friendly option for ground floors.
Why Beam and Block Flooring Is a Popular Choice in Construction
Beam and block flooring systems have become a widely adopted solution in both residential and commercial construction due to their strength, versatility, and cost-effectiveness. This method involves laying pre-stressed concrete beams across the foundation or supporting walls and then fitting concrete blocks between them, creating a robust and stable floor structure that can comfortably support heavy loads. One of the key advantages of beam and block floors is their ability to accommodate services such as plumbing and wiring within the voids between blocks, helping to streamline installation without excessive height build-up. Additionally, they provide excellent acoustic and thermal performance when combined with insulation or screed layers, which contributes to greater comfort and energy efficiency inside the building. Because of these combined benefits — strength, adaptability, and ease of installation — beam and block flooring remains a practical option for builders and homeowners alike. If you want to go deeper, read Miscarriage Association Services Explained in Detail.
Components
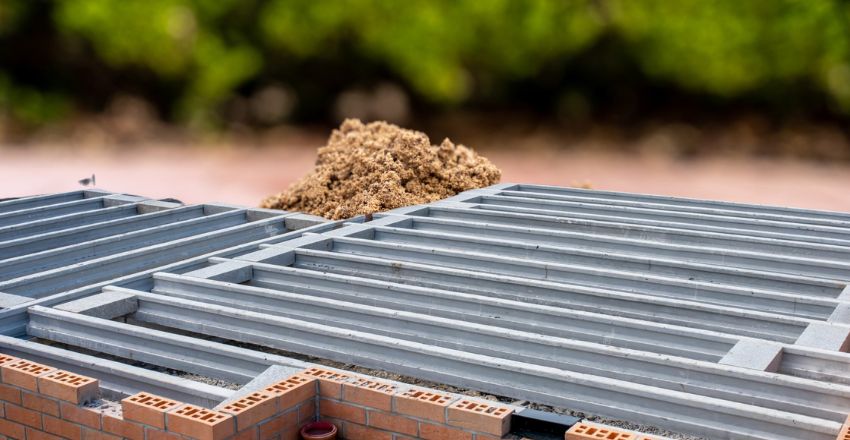
The beams and blocks are the primary components of a beam and block floor. The reinforced concrete beams are placed parallel, with intervals of 400 mm to 600 mm between them. Concrete blocks are then laid across the beams to form the floor structure. This system provides ventilation beneath the floor, improving airflow and moisture control.
Benefits
One of the main benefits of a beam and block floor is its durability. The reinforced concrete beams and blocks provide a solid, long-lasting foundation. Additionally, the system is cost-effective compared to other floor construction methods. The total installation cost for a 200-square-foot room typically ranges from $1,600 to $2,000 for the beam and block system.
Installing
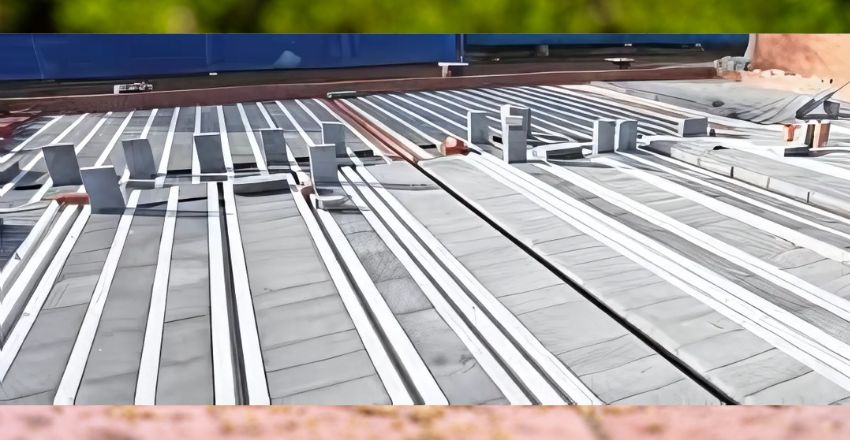
Installing a beam and block floor typically involves placing concrete beams on foundations or walls. Once the beams are positioned, the concrete blocks are laid across them, interlocking to form a firm surface. The installation process is relatively quick, with a 200-square-foot area typically taking 1-2 days to complete, depending on the project’s complexity.
Cost
The cost of a beam and block floor can vary depending on the project size, materials used, and labor costs. This flooring system can range from $50 to $100 per square meter. Installation typically costs between $1,600 and $2,000 for a 200-square-foot room, making it an affordable option for many builders.
Different Types of Buildings
Beam and block floors are versatile and can be used in various buildings, from residential homes to commercial properties. They are particularly effective when a raised floor is required, providing adequate ventilation underneath the building. The system’s flexibility suits different architectural styles and construction needs.
Beam and Block Floor Vs. Traditional Slab Floors
Compared to traditional slab floors, beam and block floors are lighter, quicker to install, and require fewer materials. Slab floors, on the other hand, tend to be more expensive and require more time for installation. Floors also allow better ventilation and airflow beneath the building, which can help with moisture control and prevent rising dampness.
Maintenance
A beam and block floor requires relatively little maintenance. Since the system is made from concrete, it is highly durable and resistant to wear and tear. However, regular inspections should be conducted to check for cracks or damage. Ensuring proper drainage and ventilation underneath the floor can help prevent moisture problems affecting its integrity.
Advantages Over Other Methods
One significant advantage of a floor over other methods is its ability to provide a suspended floor. This means a gap between the ground and the floor, allowing for better ventilation and reducing the risk of rising dampness. The system is also easy to modify or repair if necessary, adding to its versatility.
Environmental Considerations
A beam and block floor can be an environmentally friendly option. The materials used, like concrete, are durable and long-lasting, reducing the need for frequent replacements. The system’s design also allows for better energy efficiency in buildings by providing insulation and reducing heat loss. Using locally sourced materials can further minimize its environmental impact.
Applications in Modern Construction
In modern construction, beam and block floors are commonly used in new builds, extensions, and renovations. They offer a quick, cost-effective way to provide a strong, reliable foundation for the rest of the building. This system is also ideal for properties located in areas with poor soil conditions, as it provides a stable base. The installation cost for a 150-square-meter home typically ranges from $7,500 to $15,000.
Thermal Performance and Insulation Benefits
Another important advantage of a beam and block floor is its compatibility with modern insulation systems. Insulation boards can be installed between or above the concrete components to improve thermal efficiency and help maintain comfortable indoor temperatures throughout the year.
This added insulation reduces heat loss through the floor, contributing to lower energy consumption and potentially reducing heating costs. As building regulations increasingly emphasize energy efficiency, beam and block flooring remains a practical choice for homeowners and developers seeking a durable structural solution that also supports long-term sustainability and occupant comfort.
Choosing the Right Beam and Block Floor System
When choosing a floor, it’s essential to consider the project’s specific needs. Factors like the size of the building, load-bearing requirements, and environmental conditions will all influence the choice of materials and design. Working with a professional contractor can help ensure the correct system is chosen for optimal performance and cost-effectiveness.
Conclusion
In conclusion, a beam and block floor is a versatile, cost-effective, and durable solution for modern construction projects. Its affordability, quick installation, and ability to provide better ventilation and moisture control make it a preferred choice for residential and commercial properties. With costs ranging from $50 to $100 per square meter, it offers a reliable and long-lasting foundation for many building types.
Apart from that if you want to know about “Bathroom Renovations: A Comprehensive Guide to Enhancing Functionality, Aesthetics, and Value” then please visit our “Home Improvement” Category.
FAQs
The installation cost typically ranges from $50 to $100 per square meter. For a 200-square-foot room, the installation cost usually ranges from $1,600 to $2,000.
Installation typically takes 1-2 days for a 200-square-foot room, depending on the project’s complexity.
The main benefits are its durability, cost-effectiveness, and better ventilation, which helps with moisture control and reduces the risk of rising dampness.
Yes, they are versatile and can be used in residential and commercial properties, especially in areas requiring raised floors for ventilation.
A beam and block floor is a construction system made of precast concrete beams with concrete blocks laid between them to form a solid floor structure.