
Open Plan Kitchen Living Room
Open plan kitchen living room designs have become a hallmark of modern living, offering a seamless integration of cooking, dining, and relaxation spaces. This contemporary layout eliminates walls to create a sense of openness, fostering natural light, effortless flow, and family interaction. From sleek minimalist styles to rustic farmhouse interiors, the design possibilities are endless, with ideas ranging from zoning through furniture placement to creative lighting.
On average, designing or renovating an open-plan kitchen living room can cost anywhere from $15,000 to $50,000, depending on materials, floor plans, and finishes. With the right planning, this versatile design can transform any home into a spacious, welcoming haven.
| Design Style Examples | Modern Minimalist, Rustic Farmhouse, Industrial Chic, Scandinavian, Contemporary |
| Main Benefits | Improved natural light, better flow, enhanced social interaction, multifunctional space, modern aesthetic |
| Average Renovation Cost | $15,000 to $50,000 (depending on finishes, materials, and floor plans) |
| Key Design Elements | Layout optimization, natural lighting, cohesive color palettes, storage solutions, multifunctional furniture |
| Ideal Color Palette | Neutral tones (white, beige, gray) with accents in pastels or darker hues |
| Lighting Types | Task lighting (pendant lights, under-cabinet LEDs), ambient lighting (recessed lights, floor lamps), decorative lighting (chandeliers, statement pieces) |
| Zoning Techniques | Kitchen islands, rugs, lighting placement, furniture arrangement |
| Storage Solutions | Built-in cabinets, floating shelves, hidden storage (ottomans/tables), vertical shelving |
| Design Mistakes to Avoid | Overcrowding with furniture, inadequate lighting, poor ventilation, ignoring acoustics (noise control) |
| Flooring Options | Hardwood, large tiles, luxury vinyl, consistent flooring with area rugs for defining zones |
| Space Enhancement Tips | Maximize natural light with windows/skylights, use reflective materials, low-profile furniture |
| Noise Control Tips | Use soft furnishings like curtains and rugs, sound-absorbing furniture, soft-close cabinets |
Benefits of an Open Plan Kitchen Living Room Layout
An open plan kitchen living room layout creates a seamless connection between cooking, dining, and relaxation areas, fostering a more sociable and flexible home environment. By removing barriers like walls and partitions, this design allows natural light to flow freely throughout the space, making rooms feel brighter and more spacious. It also encourages interaction, whether you’re preparing meals while entertaining guests or keeping an eye on children during everyday activities. Additionally, an open plan layout supports modern living trends that favor multifunctional spaces where family and friends can gather comfortably without feeling separated. This blend of practicality and aesthetics has made open plan designs especially popular in contemporary homes looking to maximize space and enhance daily living.
Optimize Your Layout for Flow and Functionality
The layout is the foundation of a successful open-plan kitchen living room. Without proper planning, the space can feel disjointed, defeating the purpose of an open concept. Focus on creating zones that serve distinct purposes while maintaining the flow between each area.
Create Functional Zones
Even without walls, you can establish boundaries to organize your open-plan layout. For example:
- Kitchen Zone: A kitchen island or peninsula can visually separate the cooking space from the living room without obstructing the open feel.
- Living Zone: Arrange your seating to form a cozy conversation area with furniture defining the perimeter.
- Dining Zone: Use rugs, distinct lighting, or a strategically placed dining table to anchor this area.
By clearly defining these zones, you can maintain functionality while preventing the space from feeling chaotic.
Embrace Circulation
Ensure the pathways between zones are clear and easy to navigate. Leave enough space between furniture for smooth movement without making the areas feel vacant. A well-thought-out layout strikes the perfect balance between openness and practicality.
Light and Color to Expand the Space
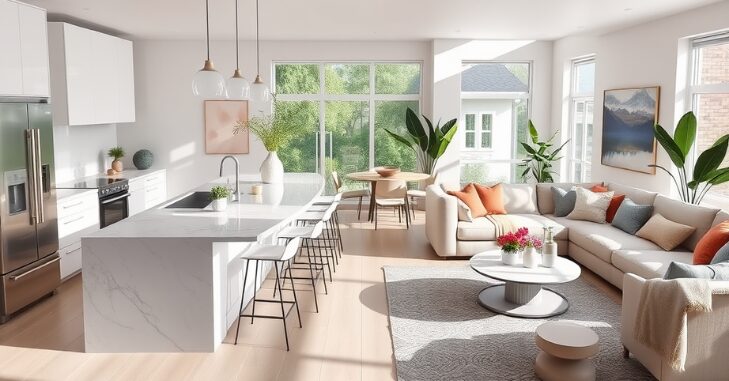
Lighting and colors are invaluable tools for creating the illusion of space. Open-plan designs thrive on brightness and cohesion, so use these elements thoughtfully.
Maximize Natural Light
Natural light instantly makes any room feel larger and airier. In an open-plan kitchen living room, it’s essential to capitalize on light sources:
- Large Windows or Sliding Glass Doors: Install oversized windows or glass doors to invite sunlight into the space.
- Skylights: Consider adding skylights to flood the room with additional light during the day.
- Light and Reflective Surfaces: Use glossy or polished finishes for countertops, cabinets, and flooring to reflect light and amplify brightness.
Neutral and Light Color Palettes
Soft, neutral colors are the cornerstone of spacious-feeling interiors. Choose hues like white, beige, light gray, or pastels for your walls and larger furniture. Lighter tones:
- Open up the space visually.
- Serve as a neutral background that ties the zones together.
- To add depth, you can incorporate subtle contrasts through wood textures, metallic finishes, or darker accents in accessories.
Furniture Selection for a Spacious Look
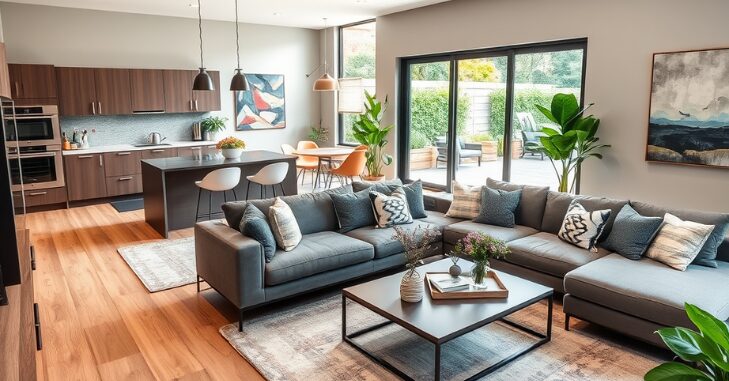
Choosing the right furniture is crucial in an open-plan design. Oversized or bulky furniture can overwhelm the space and disrupt the flow.
Prioritize Multi-Functional and Space-Saving Furniture
Furniture that serves more than one purpose is a game-changer for open-plan spaces. Consider options like:
- Ottomans with Storage: Perfect for decluttering while doubling as extra seating.
- Extendable Dining Tables: Keep them compact for day-to-day use and expand them when entertaining guests.
- Sofas with Low Backs: These add seating without obstructing sightlines between zones.
Opt for Streamlined and Low-Profile Designs
Furniture with clean lines and a minimalist aesthetic creates a sense of lightness in the room. Avoid overstuffed couches or ornate designs that can feel heavy. Sticking to a cohesive furniture style across all zones maintains unity.
Incorporate Smart Storage Solutions
Open-plan spaces can quickly look cluttered without proper storage. Since everything is on display, you’ll need solutions that blend seamlessly into the design.
Invest in Built-In Storage
Built-ins are one of the best ways to keep the space uncluttered while maximizing utility. For example:
- Install cabinets along one wall for items like kitchenware, books, or electronics.
- Use custom shelving to store decorative items while maintaining a polished appearance.
Use Vertical Space
Don’t let walls go to waste in your design. Floating shelves, vertical storage units, or hanging pot racks can free up countertops and make the room appear taller.
Hide the Clutter
Concealed storage is essential in maintaining a tidy appearance. Coffee tables, ottomans, and benches with hidden compartments allow you to store personal items out of sight without sacrificing style.
Layer Lighting for Ambiance and Practicality
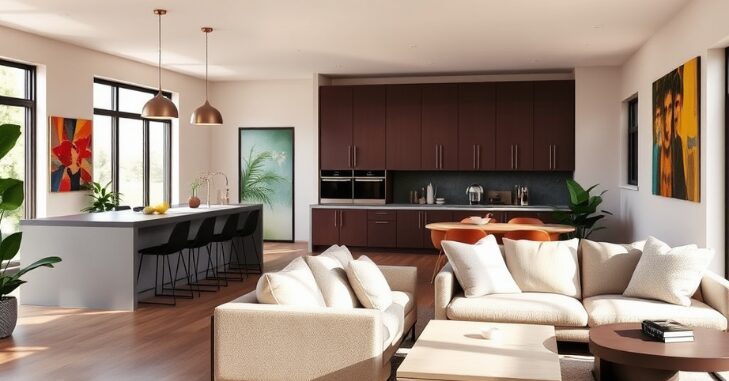
Lighting in an open-plan kitchen living room does more than illuminate—it sets the tone and enhances the overall design. Use layered lighting to serve different purposes within the space.
Layered lighting is essential in an open-plan kitchen-living room because each zone serves a different purpose. Pendant lights above the kitchen island provide focused task lighting for cooking, while recessed ceiling lights create overall ambient brightness. In the living area, floor lamps or wall sconces add warmth and comfort, making the space feel inviting.
Combining these lighting types helps define each zone visually while maintaining a cohesive and balanced atmosphere throughout the room.
Choose Uniform Flooring
Using the same flooring material across the kitchen, dining, and living areas eliminates breaks in the visual flow. Options like hardwood, luxury vinyl, or large-format tiles are excellent for creating a seamless look.
Use Rugs to Define Spaces
To subtly divide zones without walls, incorporate area rugs that complement your overall color scheme. For example, a soft carpet in the living room can create a cozy feel while anchoring the seating arrangement.
Incorporate Textures
Avoid a flat or monotonous interior by layering in textures. Use textured fabrics for throw pillows, woven rugs, or wood grain furniture to add depth. In the kitchen, pair glossy countertops with matte cabinetry for a dynamic look.
Decorate with Simplicity
When it comes to décor, less truly is more in open-plan spaces. Thoughtful decoration can create a character without overwhelming the room or disrupting its spacious feel.
Choose Functional Décor
In an open-plan design, every element should serve a purpose. For example, a statement clock in the living room can be both decorative and useful. Floating shelves can hold both functional and aesthetic items, such as planters or dishes.
Add Greenery
Plants are a simple yet effective way to breathe life into the room. Use potted plants near windows, small succulents on tabletops, or hanging planters to add freshness.
Incorporate Focal Points
While keeping the décor minimal, add one or two bold pieces to serve as focal points in the space. It could be a colorful piece of artwork, a unique light fixture, or a stylish backsplash in the kitchen.
Conclusion
An open-plan kitchen living room is the epitome of style, functionality, and modern living. Whether you prefer timeless Scandinavian layouts, industrial-chic aesthetics, or warm and rustic farmhouse styles, this design concept offers unparalleled versatility.
By skillfully blending thoughtful layouts, light-inspired design, and cohesive décor, you can create a dynamic space that feels both spacious and connected. As you explore design ideas, consider your family’s lifestyle, functional needs, and budget to craft a look that seamlessly ties your kitchen, dining, and living spaces together. With creativity and attention to detail, your open-plan kitchen living room can become the heart of your home.
Apart from this, if you are curious to read an amazing article on What is a Spec Home? Everything You Need to Know About Ready-to-Move-In Properties and Their Benefits, then visit our “Home Improvement” category.
Frequently Asked Questions (FAQs)
An open-plan kitchen living room can be a great idea, depending on your lifestyle and preferences. This layout offers several benefits: space, social interaction, natural light, versatility, noise, cooking odors, and privacy.
Designing an open-plan kitchen and living room involves several key steps like Layout, Zoning, Consistent Design, Lighting, Ventilation, and Furniture.
An open-plan kitchen and living room is commonly referred to as an open-concept space. This design eliminates walls and barriers, creating a seamless flow between the kitchen and living areas. It’s a popular choice for modern homes, fostering a spacious and cohesive environment.
Neutral and light color palettes are often recommended, as they help to create an airy atmosphere. Accents in brighter colors can be introduced through decor, furniture, or culinary accessories for added vibrancy.
Common mistakes include overcrowding the space with furniture, poor lighting choices, neglecting zoning, and failing to consider traffic flow. It’s essential to create functional zones and maintain a cohesive design throughout.

