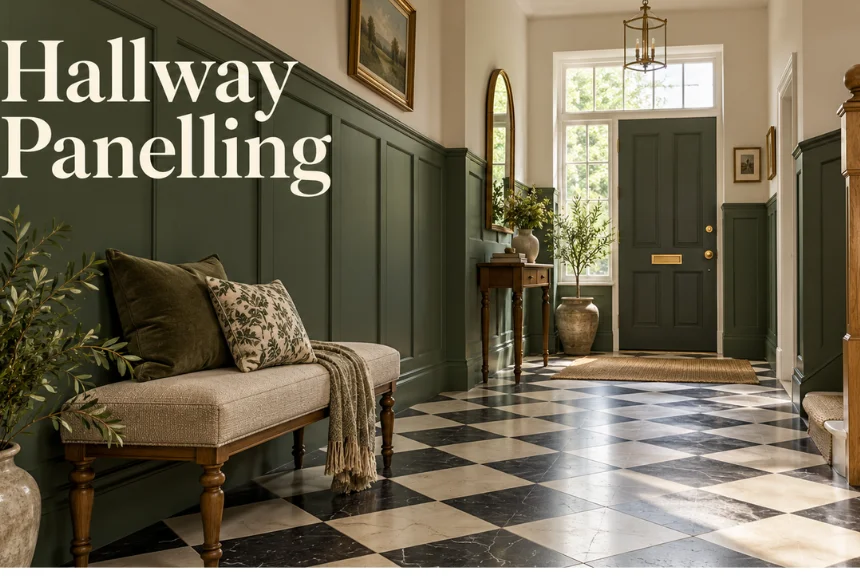
Hallway panelling can turn a plain entrance into a more attractive and practical part of your home. It adds texture, protects busy walls, and gives narrow spaces stronger architectural character. The right layout can also influence how tall, wide, or bright your hallway feels.
British hallways often have limited floor space, several doorways, and little natural light. Those constraints make careful planning more important than following a design trend. Panel height, direction, color, and depth should all suit the proportions of your entrance.
Hallway Panelling at a Glance
| Consideration | Practical guidance |
|---|---|
| Best for narrow halls | Half-height, vertical, or single-wall designs |
| Traditional option | Shaker, picture-frame, tongue-and-groove |
| Modern option | Slatted, fluted, or full-height panels |
| Useful panel height | Often around dado height for balanced proportions |
| Good colors | Warm whites, soft greys, muted greens, pale neutrals |
| Dark colors | Best with enough lighting or a deliberate dramatic scheme |
| Main practical benefit | Helps protect high-traffic wall areas from everyday marks |
| DIY suitability | Simple molding and tongue-and-groove designs are easier. |
| Key planning issue | Measure doors, radiators, switches, stairs, and wall widths first. |
Direct answer: For most UK hallways, half-height or vertical panelling provides the best balance between character and space. Light colors suit darker entrances, while deeper tones create drama in brighter halls. Measure every doorway and fitting before choosing panel widths, because consistent spacing usually creates the cleanest result.
Why Wall Panelling Works So Well in Hallways
Hallways see more daily traffic than many rooms. Coats, bags, shoes, pets, children, and furniture can all leave marks. A paneled lower wall gives these busy areas a more substantial finish. Panelling also gives an otherwise simple corridor more structure. Repeated vertical or rectangular lines help create rhythm along the space. This can make the entrance feel deliberately designed rather than merely functional.
Current UK design guidance also supports using directional lines to alter perceived proportions. Vertical detailing can draw the eye upwards, while horizontal layouts can emphasize width. Color then strengthens or softens that visual effect. Paint and panel direction work best when planned together.
7 Hallway Panelling Ideas for UK Homes
1. Use Half-Height Shaker Panels
Half-height Shaker panels suit many Victorian, Edwardian, and modern homes. Their simple rectangular frames provide detail without covering every wall surface. They also leave space above for paint, wallpaper, artwork, or mirrors.
This style works particularly well beside stairs and long entrance corridors. Keeping the upper wall lighter can prevent a narrow area from feeling enclosed. A dado rail can provide a neat finishing line across several connected walls.
2. Choose Vertical Panels for a Narrow Hall
Vertical detailing can help a compact entrance feel taller. Slats, tongue-and-groove boards, and narrow rectangular panels all encourage the eye to travel upwards. This approach is especially useful where floor width cannot change.
Keep the design relatively simple in a tight passage. Deep moldings can project further into the walkway and create stronger shadows. Slim profiles usually preserve more visual breathing room.
Vertical treatments are a common recommendation for smaller halls. They are widely used to emphasize height in compact entrances.
3. Panel Only One Wall
You do not need to cover every surface. A single paneled wall can create enough interest while keeping the opposite side visually quiet. This can work well beside a console, bench, radiator, or staircase. One-wall designs also work well when several doors interrupt the corridor. Rather than forcing identical panels around every opening, you can create one controlled feature.
The remaining walls can then use a simple coordinating paint color. This approach can also reduce material and decorating costs. It lets you test a stronger color without committing to it across the entire entrance. The finished space can still feel connected through matching skirting boards and woodwork.
4. Try Traditional Tongue-and-Groove
Tongue-and-groove boards create a relaxed, traditional look. They suit cottages, period homes, boot-room entrances, and country-inspired interiors. Their vertical grooves provide texture without requiring complicated geometric layouts.
Painted finishes are particularly flexible in hallways. Soft green, warm cream, stone, and off-white tones can work with timber flooring or patterned tiles. Darker colors can provide a stronger heritage feel where natural or artificial lighting is sufficient.
Tongue-and-groove is a practical choice for creating a traditional country character. It can also disguise imperfect wall surfaces when installed correctly.
5. Use Slatted or Fluted Panels for a Modern Look
Slatted and fluted designs suit contemporary homes and simple interiors. Their repeated vertical lines introduce texture without traditional framed detailing. Timber finishes can also add warmth beside plain painted walls.
Consider using these panels on a limited feature area. The wall facing the front door often provides a natural focal point. A section behind a console or bench can achieve similar impact.
Lighting matters because textured surfaces create visible highlights and shadows. Wall lights or directional ceiling lighting can make those details more noticeable. Avoid covering every surface if the corridor already feels narrow or visually busy.
6. Continue the Design Along the Staircase
Hallways and staircases often form one continuous visual area. Continuing a panel design beside the stairs can make both sections feel connected. The key is planning transitions before fixing any molding. Stair angles can complicate rectangular layouts. Marking the complete arrangement with pencil or low-tack tape can reveal awkward joins early.
You can then adjust panel widths before cutting materials. Existing features should guide the final layout. Doors, architraves, skirting boards, switches, and stair strings create natural reference points. Scrollex’s wider Home Improvement section offers further planning guidance for UK household projects.
7. Combine Panels With Hallway Storage
Panelling can provide a useful backdrop for coat hooks, narrow benches, and shoe storage. This works especially well near the main entrance. The decorative treatment helps the practical zone feel integrated with the room.
Plan fixing positions before installing decorative panels. Heavy shelves, hooks, or cabinets need suitable support rather than relying on thin decorative material. Locating studs or appropriate wall fixings first can prevent later alterations.
The same principle applies in other hard-working areas. Scrollex’s utility room ideas guide shows how wall space and storage can work together. Similar planning can make a small entrance far more efficient.
Choosing the Right Height
There is no single correct panel height for every hallway. The best position depends on ceiling height, doors, stairs, radiators, and existing architectural features. A nearby dado rail can provide an obvious reference point. Half-height treatments often suit narrow British entrances because they add detail without dominating the wall.
Taller panelling can feel more formal and architectural. Full-height work can be striking but needs careful use in darker spaces. Before cutting materials, mark the proposed top line around the hallway. View it from the front door and nearby rooms. This simple check can reveal whether the proportions feel balanced.
Choosing Colors for a Dark or Narrow Hallway
Light colors remain a dependable choice where daylight is limited. Warm whites, pale greys, soft beige, and muted greens can keep surfaces reflective. They also make it easier to balance strong floor patterns or furniture. Dark paint can still work in a compact entrance.
Navy, charcoal, deep green, or burgundy can create a deliberate enclosed effect. Good lighting becomes more important when both walls and panels use deeper shades. You can also use two colors rather than one. A darker lower section can hide everyday marks while a lighter upper wall keeps the space open. Keeping doors and trim coordinated can make the scheme feel calmer.
How to Plan Hallway Panelling Before Installation
Start by measuring each wall’s full length and height. Record every door, socket, switch, radiator, stair angle, and piece of fixed furniture. These obstacles will affect panel spacing more than online photos. Next, decide where the main visual lines should fall. Aim for repeated widths where possible, but prioritize balanced corners and doorways.
A slightly adjusted panel can look better than an exact measurement that creates awkward slivers. Use masking tape to test the arrangement at full scale. Walk through the hallway and view the design from adjoining rooms. Make changes before buying or cutting materials.
If you need to relocate electrical accessories, use a competent person where required. You may also find Scrollex’s UK light switch guide useful when planning nearby controls and finishes. Decorative work should never interfere with safe access to electrical fittings.
Common Mistakes to Avoid
Several design errors can make an otherwise attractive project feel awkward:
- Using panels that are too deep for a tight passage.
- Ignoring door positions when calculating panel widths.
- Choosing very dark finishes without enough lighting.
- Starting installation before testing the complete layout.
- Creating tiny panel sections around switches or radiators.
- Mixing several panel styles in one compact entrance.
- Fixing heavy hooks directly into unsuitable decorative material.
- Forgetting how the hallway design meets the staircase.
Good planning solves most of these problems before installation starts. Draw the complete wall arrangement rather than planning one section at a time. Repeated measurements also reduce unnecessary cuts and wasted material.
Does Panelling Make a Hallway Look Smaller?
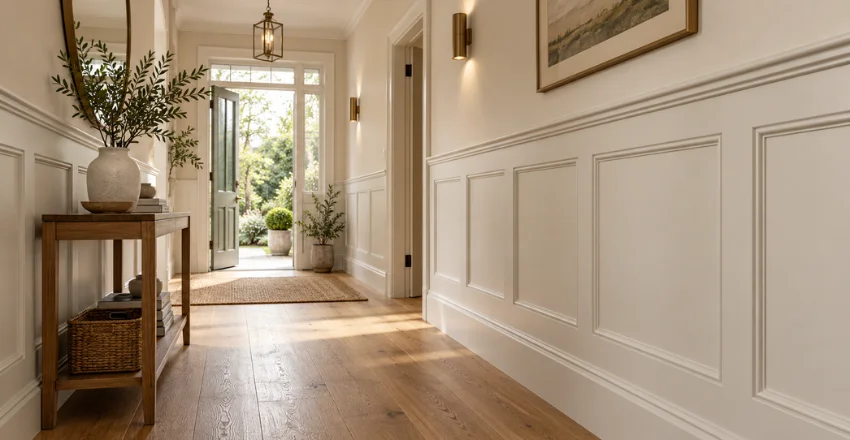
It can, but the design determines the effect. Heavy profiles, dark colours, and crowded patterns can make a tight hallway feel more enclosed. Slim vertical details and lighter finishes can do the opposite. The amount of wall covered also matters. Half-height treatments leave more plain surface visible and usually feel lighter.
One feature wall can provide texture without surrounding the entire corridor. Scale, colour, and panel direction all matter. Adapt the treatment to the room rather than copy one standard layout.
Is Hallway Panelling Practical With Children or Pets?
Panelled lower walls can be practical in a busy household. The lower part of a corridor receives frequent contact from bags, shoes, pet leads, and hands. A suitable washable finish can make routine cleaning easier. Material and paint choice still matter. Choose surfaces that suit expected wear and your preferred maintenance routine.
High-contact areas usually benefit from finishes designed to tolerate regular wiping. Keep projecting trims modest in tight family hallways. Deep ledges can collect dust or catch clothing and bags. Simpler profiles often combine easier cleaning with a cleaner appearance.
FAQ
What is the best hallway panelling for a narrow entrance?
Half-height Shaker, vertical tongue-and-groove, and slim slatted treatments are strong options. They create detail without demanding floor space. Light colours can also help a compact entrance feel less enclosed.
How high should hallway panels be?
There is no universal measurement that suits every home. Existing dado rails, doors, stair details, and ceiling height should guide the position. Testing the height with masking tape can help before installation.
Can panelling make a small hallway look bigger?
Yes, careful layouts can change how the proportions feel. Vertical lines can emphasise ceiling height, while simpler half-height designs reduce visual weight. Lighter colours can also reflect more available light.
What colour works best with wall panels in a hallway?
Warm whites, pale neutrals, muted greens, and soft greys work well in many darker entrances. Deeper colours suit spaces with enough lighting or a deliberately dramatic scheme. Always compare paint samples under your actual hallway lighting.
Is wall panelling suitable for a modern UK home?
Yes, because the result depends more on style than property age. Slatted, fluted, and simple rectangular designs work comfortably in modern homes. Traditional profiles can also add character to plain new-build interiors.
Make Your Hallway Work Harder
A successful panelled entrance should improve both appearance and everyday use. Choose a layout that respects your hallway’s width, lighting, doors, stairs, and storage needs. The design will feel more convincing when those practical details lead the decision.
Test proportions before committing to materials or colour. Keep smaller hallways simple, and use texture where it adds genuine value. For more UK renovation and decorating advice, browse the Scrollex Home Improvement guides.