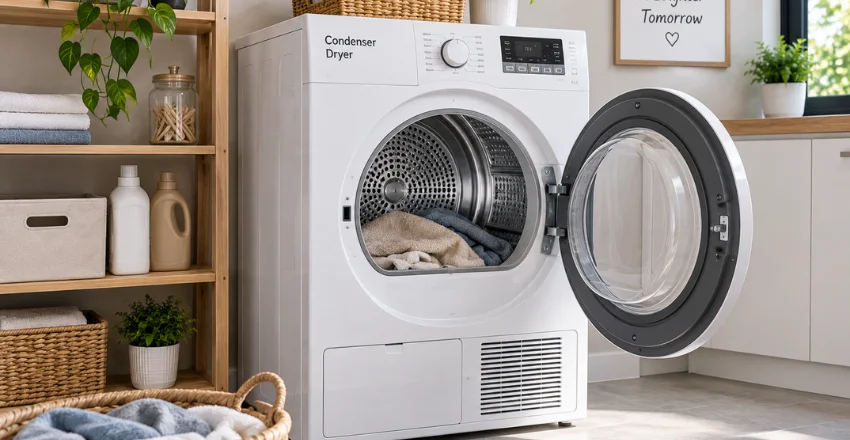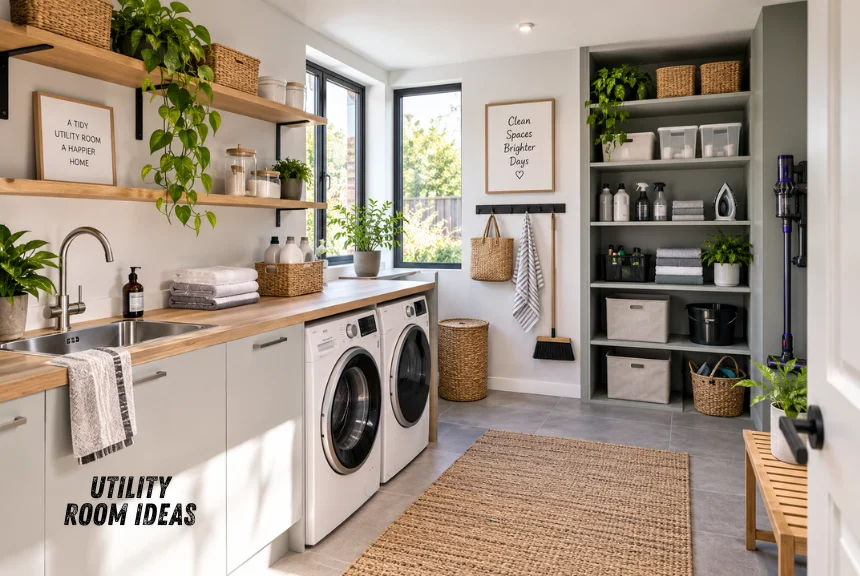
Good utility room ideas make everyday jobs easier without demanding a large extension. The strongest designs organize washing, drying, cleaning supplies, and household storage around a simple workflow. They also use walls, cupboards, and awkward corners instead of filling valuable floor space.
UK homes often need practical indoor drying options alongside storage for bulky household equipment. Compact layouts can work particularly well when appliances, worktops, and cupboards share one wall. The result should feel organized before you add decorative details. You might also like Light Switch.
| Utility Room Ideas | Practical approach |
|---|---|
| Small-space layout | Use one wall or stack compatible appliances. |
| Storage | Build upwards with tall cupboards and wall units. |
| Laundry workflow | Keep washing, drying, folding, and sorting close together. |
| Indoor drying | Allow airflow and provide a dedicated drying zone. |
| Flooring | Choose an easy-clean finish suited to moisture and spills. |
| Lighting | Combine bright general lighting with task lighting. |
| Extra functions | Add boot, pet, recycling, or pantry storage where useful. |
Good utility design starts with workflow. Place washing, drying, folding, and storage in the order you use them. Use full-height cupboards, keep worktops clear, add practical drying space, and plan ventilation early. In a compact UK home, stacked appliances or a single-wall layout can free valuable floor space.
Key takeaways: Prioritize movement, moisture control, and useful storage before choosing colors or handles. Small rooms benefit most from vertical storage and clear work surfaces. A few carefully planned zones can make a modest laundry area work harder than a larger, poorly organized room.
17 Utility Room Ideas That Make Small Spaces Work Harder
1. Plan the room around your laundry sequence.
Start with the order in which you complete household jobs. Washing, drying, folding, and storage should follow a logical route through the space. This reduces unnecessary carrying and keeps clean laundry away from dirty items.
Place frequently used supplies near the appliance or surface where you need them. Keep detergent near the washing machine and baskets near the folding area. Everyday convenience matters more than perfectly symmetrical cupboards.
2. Stack appliances when floor space is limited.
Stacking compatible laundry appliances can free up valuable floor space in a narrow room. The space beside them can then hold tall storage or a small worktop. Always follow appliance manufacturers’ installation requirements when stacking machines.
A vertical arrangement works especially well in converted cupboards and compact laundry zones. It can also leave enough room for sorting baskets below wall-mounted storage. This means even spaces around 1.4 square meters can accommodate basic laundry functions.
3. Take cupboards all the way to the ceiling.
High-level storage keeps occasional items out of your main work area. Use upper cupboards for spare clothes, bulk products, and equipment you rarely need. Keep heavier items lower so they remain easier and safer to reach.
Closing the gap above cabinets also removes a common dust trap. Floor-to-ceiling cabinetry can make a small room appear more ordered. Use matching fronts if you want the storage to feel visually quieter.
4. Combine laundry storage with a boot zone.
A utility room near a back door can handle much more than washing. Add hooks, shoe storage, and a small bench for wet coats or muddy footwear. This keeps outdoor mess away from kitchens and hallways. A washable mat can define the entrance zone without requiring extra furniture.
Closed shoe cupboards work well where floor space is tight. Open hooks remain useful for coats that need to dry before storage.
5. Put a worktop above side-by-side appliances.
A continuous worktop creates an instant folding and sorting station. It also prevents the tops of machines from becoming cluttered with bottles and loose items. Choose a surface that tolerates moisture and frequent wiping. This approach can visually connect laundry appliances with neighboring cabinets.
It may also provide a temporary place for baskets between loads. Keep enough clearance for appliance installation and maintenance.
6. Give tall household equipment its own cupboard.
Mops, brooms, ironing boards, and vacuum cleaners are difficult to store in standard cabinets. A full-height cupboard can keep these awkward items together. Add hooks inside the door for smaller brushes or attachments. Planning this cupboard early prevents equipment from migrating into hallways or kitchen corners.
Measure your tallest item before ordering shelves. Adjustable fittings will make the space easier to change later. Scrollex also has a practical floor mop guide if you are deciding what cleaning equipment needs storage.
7. Add a sink only when it earns its space.
A sink can be useful for handwashing clothes, rinsing muddy shoes, or cleaning gardening tools. It also requires valuable cabinet and worktop space. Decide whether those jobs happen often enough to justify it. Keeping new plumbing near existing services can simplify a renovation.
This is particularly useful when the laundry area sits beside the kitchen. Scrollex’s new kitchen cost guide provides more context for planning wider kitchen work.
8. Create a proper indoor drying zone
British weather makes dependable indoor drying useful throughout much of the year. Wall-mounted racks, ceiling airers, and retractable lines can save floor space. They also keep damp clothes away from worktops and doorways. Air movement matters when moisture is released indoors.
This recommends suitable ventilation to reduce damp and mold risks in laundry spaces. A dehumidifier may also help when regular drying raises indoor humidity. Scrollex’s dehumidifier guide covers useful features to consider for moisture-prone areas.
9. Use the back of the door.
The door can provide storage without reducing the usable footprint. Shallow racks suit cloths, brushes, and lightweight cleaning products. Hooks can also hold reusable bags or smaller laundry accessories. Check that stored items will not strike nearby cabinets when the door opens. Keep anything hazardous out of children’s reach. A simple door-mounted system can replace another floor-standing unit.
10. Choose flooring for spills and muddy shoes.
Laundry areas experience water, detergent, dirt, and frequent foot traffic. Choose flooring that is easy to wipe and suitable for the room’s moisture level. The floor should also remain stable beneath heavy appliances. Tiles and appropriate resilient flooring are common practical choices.
Check individual product guidance before installing any finish around laundry equipment. Avoid choosing a surface based on appearance alone.
11. Improve the lighting around work areas.
Small work rooms can feel gloomy when cupboards block natural light. Bright general lighting makes sorting stains, labels, and laundry easier. Extra task lighting can help above a sink or folding surface. Choose a color temperature that feels comfortable beside adjoining rooms.
Under-cabinet fittings can illuminate worktops without using wall space. Good lighting also helps darker cabinetry avoid feeling heavy.
12. Hide the clutter you do not need to see.
Open shelves work well for items you use every day. Closed cupboards are better for bulk detergent, spare supplies, and visually untidy equipment. Combining both types prevents the room from looking either cluttered or overly fitted. Baskets can group smaller items on open shelving.
Labels work well when several family members use the same storage. Keep the most-used items between waist and shoulder height.
13. Use colour without sacrificing practicality
Hard-working rooms do not need to look clinical. Muted green, blue, clay, and warm neutral tones can add character to cabinetry. Darker shades can also be forgiving around busy entrances. Repeat one finish from the nearby kitchen for visual continuity. Handles, worktops, or wall colors can provide that connection without copying everything.
House & Garden’s recent examples also show how color can give functional rooms individual character.
14. Build laundry sorting into the storage.
Separate baskets can stop dirty clothes collecting on the floor. Built-in hampers work especially well beneath a worktop or inside deep drawers. They let you sort laundry before laundry day begins. Choose categories that match how your household washes clothes. Three small containers may be more useful than one oversized basket. Leave enough room to lift each container without catching the worktop.
15. Add a pet-care station where it makes sense
Homes with dogs can use the space for leads, towels, and food storage. Keeping these items near an outside door helps contain muddy equipment. Washable finishes make the area easier to maintain. A low drawer can hold towels without mixing them with household linen.
Hooks keep leads accessible without covering work surfaces. Avoid storing pet food beside strong cleaning chemicals.
16. Turn an unused cupboard into a mini laundry area.
A separate room is not essential for useful laundry storage. A deep cupboard can house stacked appliances with shelving above or beside them. Doors can hide the whole setup when washing is finished. Check ventilation, appliance clearances, and service access before converting an enclosed space.
Avoid boxing equipment in without considering heat and moisture. Compact solutions work best when maintenance remains straightforward.
17. Keep plumbing and appliances together.
Spreading water-using appliances across several walls can complicate a renovation. A concentrated service wall may simplify pipework and keep more floor space open. It can also make future maintenance easier. This approach is particularly useful beside an existing kitchen or downstairs bathroom.
Before major alterations, check the rules applying in your part of the UK. For England, current Approved Document F ventilation guidance includes utility areas within moisture-producing wet rooms.
What to Measure Before Buying Cabinets or Appliances
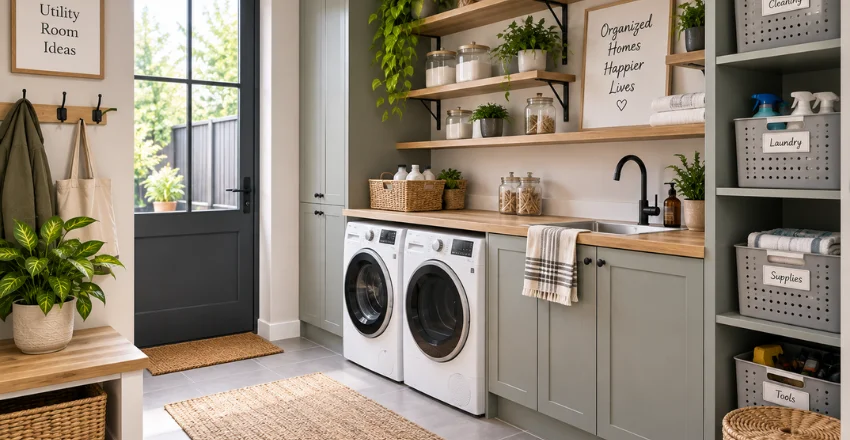
Measure the room itself before planning around standard cabinet dimensions. Record doors, windows, pipes, sockets, and anything that limits cupboard depth. Measure appliances separately because capacities and external dimensions vary between models.
Before ordering anything, record the following measurements.
- Total wall length and ceiling height.
- Appliance width, depth, and required clearances.
- Door swings and walking space.
- Positions of water, waste, and electrical connections.
- Space needed to open appliance and cupboard doors.
Draw the measurements on a simple floor plan before visiting suppliers. Test whether baskets can pass an open appliance door comfortably. A few centimeters of missing clearance can make an attractive layout frustrating every day.
Common Planning Mistakes to Avoid
One common mistake is filling every wall with cabinets before considering movement. Another is providing storage without leaving a proper folding or sorting surface. Good planning balances capacity with enough empty space to work comfortably.
Indoor drying is another area that deserves early attention. England’s current ventilation guidance recognizes these rooms as areas that can produce significant water vapor. Rules differ across the UK, so check the relevant local requirements for building work.
Avoid buying organizers before deciding exactly what they need to hold. Purpose-built compartments only save space when their dimensions match your belongings. Start with bulky appliances and equipment, then design smaller storage around them.
Make the Space Work for Your Household
The best design removes friction from your routine. Start with laundry, cleaning and storage needs before adding decorative details. Then use color and finishes to make the hard-working space feel connected to your home. For more practical home planning and improvement guidance, browse the Scrollex Home Improvement section.
Use your final measurements to build a layout around how your household works. That approach usually creates a tidier, more useful result.
Frequently Asked Questions
What are the best utility room ideas for a small UK home?
Start by using height before taking more floor space. Stack suitable appliances and install cupboards or shelving above them. Keep one clear surface for sorting and folding clothes.
How big does the space need to be?
No single size suits every household. Which suggests around 1.4 square metres can support a basic laundry cupboard arrangement. Larger areas provide more scope for worktops, storage, and a sink.
Does a laundry area need a sink?
A sink is helpful, but it is not essential for every design. It makes handwashing, muddy footwear, and messy household jobs easier. Skip it when extra storage or worktop space would deliver more daily value.
How can I stop the room becoming damp?
Start with reliable ventilation and avoid blocking existing air paths. Give wet laundry enough space to dry indoors. Consider extra moisture control when regular drying causes persistent condensation.