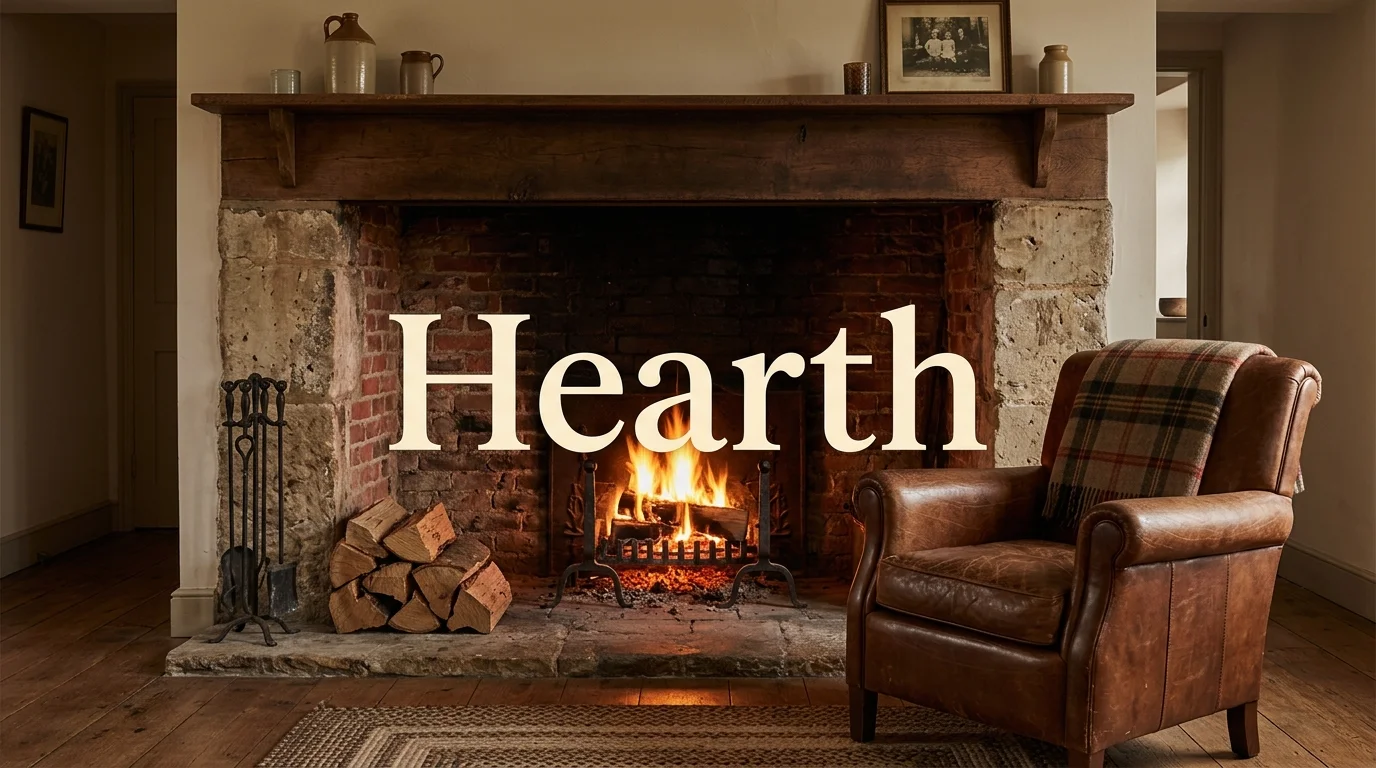
A hearth is the fire-resistant base beneath or in front of a fireplace or stove. It protects nearby flooring from heat, sparks, ash, and falling fuel. In UK homes, its size and construction can also affect whether an installation meets building rules.
| Question | Quick answer |
|---|---|
| What is it? | A non-combustible base for a fireplace, open fire, or stove. |
| Main purpose | Protect floors and nearby materials from heat, embers, and accidental contact. |
| Common materials | Slate, granite, stone, concrete, tiles, and some approved glass products. |
| Typical UK rules | Requirements depend on appliance type, surface temperature, position, and national building standards. |
| Who should check it? | A competent installer or building control professional should confirm compliance for your appliance. |
A fireplace base creates a clear, non-combustible zone around a fire or stove. It supports the appliance, catches hot debris, and separates intense heat from combustible flooring. In many solid-fuel installations, UK building guidance sets minimum dimensions, thicknesses, and clearances that vary by appliance and location.
Key takeaways
- The base is a safety feature, not only a decorative finishing detail.
- Solid-fuel appliances usually need stricter protection than electric fires.
- Slate, granite, stone, concrete, tile, and approved glass are common choices.
- England, Wales, Scotland, and Northern Ireland publish separate building guidance.
- The appliance manual can require larger clearances than general minimums.
What is a hearth, exactly?
The term usually means the fireproof floor at a fireplace and the area immediately in front. In older homes, it also described the central place where a household fire burned. Modern usage usually refers to the protective slab or surface around a fireplace opening.
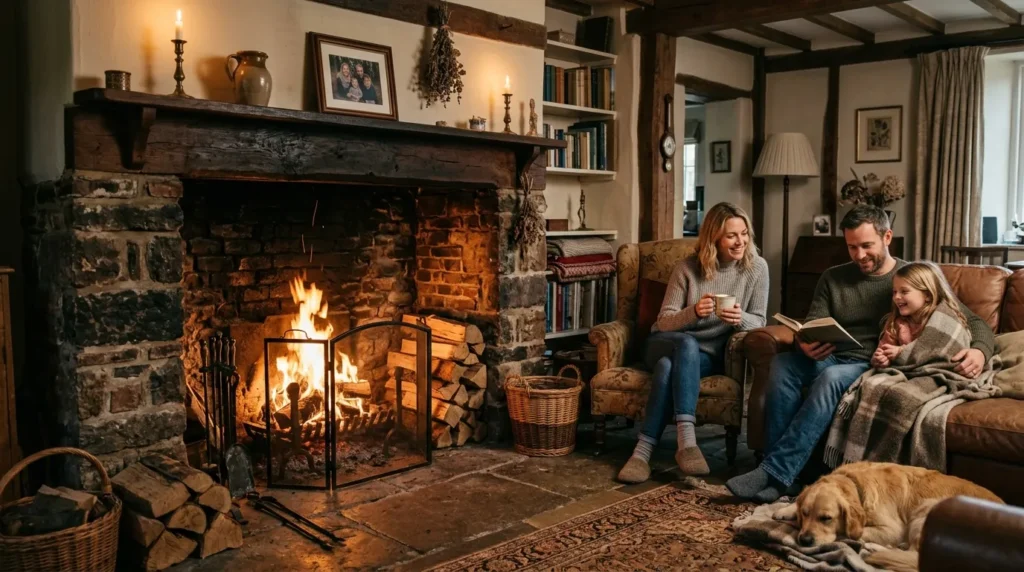
The word also has a symbolic meaning linked with home, warmth, and family life. That is why the phrase “hearth and home” still appears in British writing. The practical meaning, though, is the one homeowners meet during stove or fireplace work.
How the fireplace base protects your home
A fire or stove can expose nearby materials to radiant heat and falling embers. Timber, laminate, carpet, and some floor finishes can scorch or ignite when protection is poor. A non-combustible base creates distance and a safer surface around the appliance.
The base also gives installers a stable platform for heavy equipment. Some stoves and flue systems place substantial weight on the floor beneath them. The supporting surface must therefore suit both the heat and the appliance load.
Fireplace, surround, opening, and base: what is the difference?
A fireplace is the broader structure or recess where a fire or appliance sits. The surround is the decorative frame around that opening. The base is the non-combustible floor surface below and often in front of the opening.
These parts can blend visually, which can cause confusion during renovations. A stone surround may look continuous with the floor slab, yet each part has a different function. Historic England also distinguishes the fireplace opening, chimneypiece, and projecting slab in older properties.
Common materials and where they work best
| Material | Advantages | Things to check |
|---|---|---|
| Slate | Heat resistant, durable, traditional appearance | Surface can mark depending on its finish |
| Granite | Hard-wearing, polished or honed finishes | Must suit the appliance temperature |
| Limestone | Soft natural appearance, suits period rooms | Some varieties stain or dislike harsh cleaners |
| Concrete | Strong, practical, easy to form to size | Finish quality matters in visible rooms |
| Tile | Wide choice of colours and patterns | Tile, adhesive, and substrate must tolerate heat |
| Glass | Minimal appearance for some freestanding stoves | Use products specified for the installation |
Start with safety, then move to appearance and maintenance. A suitable product must be non-combustible and appropriate for the temperatures it will face. The stove or fire manufacturer may also state which surfaces are permitted.
For a period room, slate or stone often suits the existing character. A modern open-plan space may suit glass, honed stone, or a flush tiled surface. Scrollex readers planning wider changes can also compare ideas in the site’s open-plan living guide.
UK sizing and Building Regulations
Rules differ across the UK, so national guidance matters. In England, Approved Document J covers combustion appliances, fireplaces, flues, chimneys, and protective floor areas. Wales publishes its own Document J, while Scotland and Northern Ireland use separate technical guidance.
For England, a freestanding solid-fuel appliance can use a 12mm non-combustible surface in some tested installations. That option applies when the appliance does not raise the upper surface above 100°C. Other installations can require a constructional base made from non-combustible material at least 125mm thick.
Approved Document J also shows clear zones around solid-fuel appliances. Typical guidance includes at least 150mm on either side of the appliance. The front projection is generally 225mm for closed appliances and 300mm for open ones.
England dimensions at a glance
- Freestanding constructional base: at least 840mm × 840mm in the illustrated guidance.
- Side protection: generally at least 150mm from the appliance.
- Front protection: generally at least 225mm for a closed appliance.
- Open appliance front protection: generally at least 300mm.
- Constructional thickness: generally 125mm where required.
These figures are not a substitute for the appliance instructions or an installer’s assessment. Approved Document J allows some dimensions to follow manufacturer recommendations under specific tested conditions. A larger protected area may therefore be necessary for your chosen model.
Rules across the four UK nations
England uses Approved Document J for this area of building work. Wales maintains a separate version, and Scotland publishes technical handbooks for its Building Standards system. Northern Ireland uses Technical Booklet L for combustion appliances and fuel storage systems.
If you are replacing a fire, altering a chimney, or changing floor construction, check local requirements before work begins. Listed buildings can also need consent for changes to historic fireplaces. A competent installer can help separate building rules from conservation requirements.
Do electric, gas, and solid-fuel fires need the same protection?
| Appliance | Typical need | Main consideration |
|---|---|---|
| Wood-burning or multi-fuel stove | Usually requires compliant non-combustible protection | Heat, embers, dimensions, and appliance testing |
| Open solid-fuel fire | Requires substantial floor protection | Falling embers and larger front projection |
| Gas fire | Depends on appliance design and instructions | Flame position, clearance, and manufacturer guidance |
| Electric fire | Often needs no combustion protection | Manufacturer instructions and decorative design |
Solid fuel creates the greatest concern from embers and direct heat. Gas appliances have their own requirements, and some designs may not need the same floor construction. Electric fires do not burn fuel, but their installation instructions still control safe placement.
How to choose the right base for your room
Start with the appliance manual before choosing a finish or ordering stone. Confirm the required footprint, heat limits, clearances, and permitted materials. Then check whether the floor below can support the completed installation.
Room design comes after those technical checks. A flush slab can suit a minimal interior, while a raised edge can define the fire area. For broader flooring decisions, Scrollex also has a guide to beam and block floors.
Think about how people move through the room as well. A large projecting slab can become a trip point in narrow spaces or busy walkways. Planning the fire area alongside furniture and circulation can prevent awkward changes later.
Cleaning and maintenance
Let stone or tile cool fully before cleaning it. Remove loose ash with a soft brush or suitable vacuum, then use a cleaner approved for the surface. Avoid harsh acids on limestone and other sensitive natural stones.
Check joints, cracked tiles, loose edges, and surface damage during routine cleaning. Damage can expose vulnerable materials or make the area harder to keep clean. Scrollex’s floor-mop guide also covers cleaning tools for several surrounding floor types.
Common mistakes to avoid
One common mistake is choosing a slab by appearance before checking the appliance data. Another is assuming every stove can use a thin decorative panel. The correct construction depends on tested temperatures, position, and the manufacturer’s instructions.
Homeowners also sometimes copy dimensions from a neighbouring installation. That can fail because stove models, floor structures, recesses, and wall materials differ. Measure your own installation and verify the relevant national guidance before buying materials.
Frequently asked questions
Is a hearth the same as a fireplace?
No, the two terms describe different parts of the installation. The fireplace is the wider opening or structure containing the fire or appliance. The protective base is the non-combustible surface beneath and in front of it.
How thick should the base under a stove be?
There is no single thickness that suits every stove. In England, some tested freestanding appliances can use a 12mm non-combustible surface. Other solid-fuel installations can require a 125mm constructional base under Approved Document J guidance.
What does “hearth and home” mean?
The phrase uses the fireside as a symbol of domestic life. It usually refers to home, family, comfort, and familiar surroundings. The expression survives even though central heating has replaced household fires in many homes.
Can I put a stove on a wooden floor?
A solid-fuel stove should not sit directly on unprotected combustible flooring. A compliant non-combustible base must separate the appliance from vulnerable materials. The exact construction depends on appliance testing, national guidance, and the floor beneath.
Do I need professional advice before installing one?
Professional advice is sensible whenever a combustion appliance is being installed or altered. An installer can check clearances, ventilation, flues, floor protection, and notification requirements. Building control may also need to be involved when work cannot be self-certified.
Plan the installation before choosing the finish
A fireplace base has to do more than match the room. It must protect the building, support the appliance, and meet the correct guidance for your UK nation. Start with the appliance instructions and national rules, then choose the material and style.
If the project is part of a wider renovation, coordinate the floor level and room layout before ordering materials. That prevents awkward joins, unsafe clearances, and last-minute changes around the fire area. Continue planning with Scrollex’s Home Improvement guides for related UK home projects.