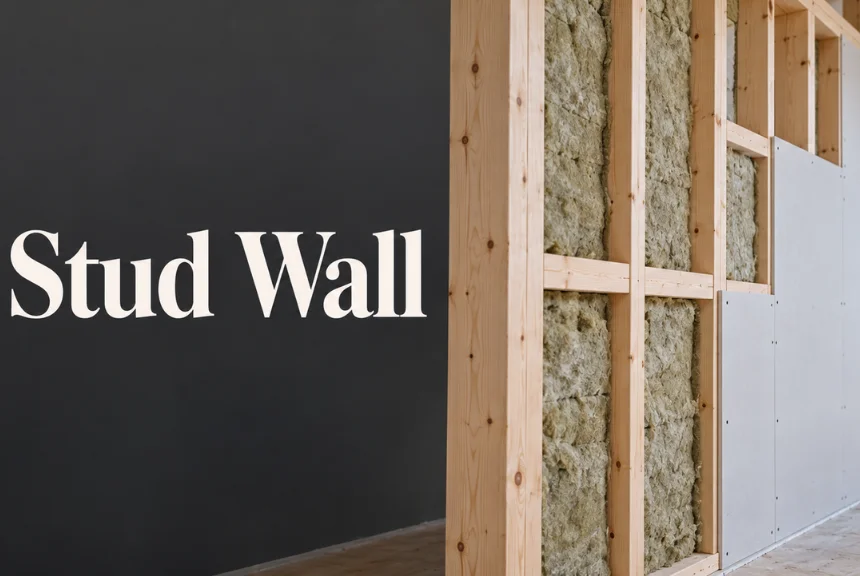
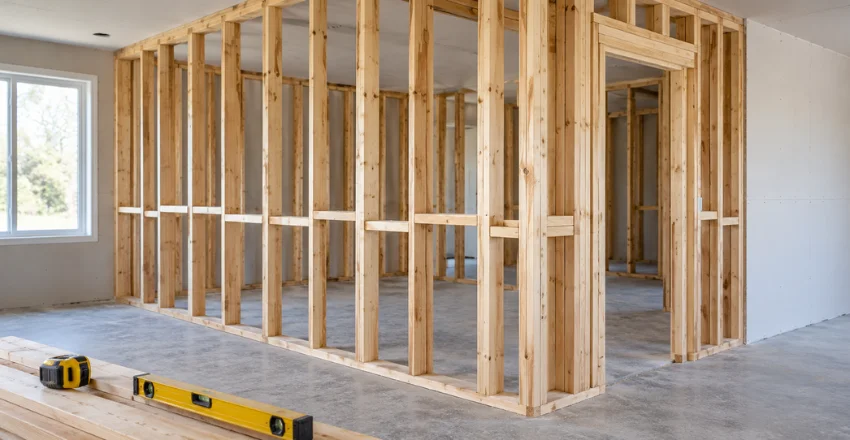
A stud wall is a lightweight framed partition covered with plasterboard or another suitable board. UK homeowners commonly use one to divide bedrooms, create offices, add utility areas, or form en-suites. Timber and lightweight metal framing are the two main choices.
The frame itself is only part of the finished partition. Insulation, plasterboard, electrical services, door openings, fixings, and decoration can all affect cost and performance. Good planning before construction helps avoid expensive changes later.
| Key point | UK guide |
|---|---|
| Main purpose | Divide internal space without solid masonry. |
| Common frame materials | Timber or galvanized metal |
| Typical covering | Plasterboard on both faces |
| Typical installed cost | Around £55–£65 per m² for standard framed partitions |
| Common uses | Bedrooms, offices, en-suites, utility rooms, and storage |
| Important checks | Structure, fire safety, sound insulation, electrics, and services |
| DIY suitability | Possible for competent DIYers on simple non-structural projects |
What Is a Stud Wall?
A stud wall uses vertical framing members fixed between horizontal floor and ceiling plates. Plasterboard normally covers both sides, creating a smooth surface ready for finishing. Insulation can sit inside the cavity to improve acoustic or thermal performance.
The structure differs from traditional brick or block construction because the internal space remains largely hollow. That makes it lighter and allows cables or some services to pass through safely. It also makes future alterations easier in many homes.
Direct answer: A stud wall is a timber- or metal-framed internal partition, usually covered with plasterboard. It creates new rooms without masonry, while its cavity can hold insulation and services. Costs, fire requirements, sound control, and suitable fixings depend on the wall’s location and purpose.
Timber Versus Metal Framing
Timber remains familiar for domestic building work because it is simple to cut, drill, and reinforce. It also gives installers convenient fixing points for cupboards, shelves, radiators, and televisions. Properly selected timber should be straight and suitably dry before construction.
Metal systems use lightweight galvanized steel studs fitted into matching tracks. They are dimensionally consistent and do not twist or shrink as natural timber can. They are particularly common in commercial fit-outs and larger drylining projects.
| Feature | Timber framing | Metal framing |
|---|---|---|
| Cutting | Simple with standard saws | Usually cut with suitable snips or tools |
| Weight | Heavier | Lightweight |
| Dimensional movement | Can shrink or twist | Highly consistent |
| Heavy wall fixings | Straightforward with planned timber backing | Often needs specialist fixings or backing |
| Common use | Domestic renovations | Commercial and domestic partitions |
| Fire behavior | Combustible frame material | Steel frame is non-combustible. |
| DIY familiarity | Usually higher | May require more system knowledge |
Neither material automatically guarantees better sound or fire performance. The complete tested system matters, including board type, insulation, layers, spacing, joints, and penetrations. Always follow the specification for the performance level you need.
How Much Does a Stud Wall Cost in the UK?
Current UK cost guidance puts straightforward timber and metal framed partitions near £55–£65 per square metre. A standard 3m by 2.4m timber partition can cost roughly £800–£900 when professionally installed. Exact prices vary with location, access, finishing standards, and labour.
Door openings can raise the price because extra framing, a lining, architraves, and a door are required. Electrical work, sockets, radiators, plumbing, and additional acoustic insulation also increase the total. Plastering and decorating may be quoted separately.
Before budgeting, define exactly what the completed price includes. A cheap framing quote may exclude boards, skimming, insulation, waste removal, or final decoration. Comparing like-for-like specifications gives a much more useful figure.
What Materials Are Normally Used?
A basic partition starts with either CLS-style timber or a compatible metal track-and-stud system. Plasterboard is then fixed to each face using appropriate screws. Choose board specifications that suit the location and performance requirements.
Acoustic mineral wool is commonly placed between studs where privacy matters. Moisture-resistant boards may be appropriate in bathrooms or other damp-prone spaces. Fire-rated systems can require specific board types, thicknesses, layers, fixings, and joint details.
Typical materials include the following.
- Timber studs or metal studs and tracks
- Suitable floor and ceiling fixings
- Standard, acoustic, fire-resistant, or moisture-resistant plasterboard
- Plasterboard screws
- Acoustic or thermal insulation where required
- Timber backing or specialist supports for heavy fittings
- Jointing materials or plaster finish
- Door framing components where an opening is planned
Plan wall-mounted items before boarding begins. Adding timber noggins or other suitable backing is far easier while the frame remains exposed. This matters particularly for kitchen units, large televisions, radiators, and heavy shelving.
Typical Stud Wall Construction Steps
Experienced DIYers can handle simple non-load-bearing partitions, but accurate setting out matters. The floor, ceiling, and adjoining surfaces must provide suitable fixing points. Hidden cables and pipes also need checking before drilling.
- Mark the wall position accurately on the floor.
- Transfer the line to the ceiling using a level or plumb method.
- Fix the bottom and top plates or tracks securely.
- Fit vertical framing at spacing suitable for the chosen board system.
- Frame any doorway and add planned support for heavy fixtures.
- Arrange electrical or other permitted services before closing the cavity.
- Install insulation where acoustic or thermal performance is required.
- Fix plasterboard to both faces using the specified screw pattern.
- Finish joints or plaster the surface before decorating.
Board edges need adequate support, so stud spacing must suit the board size and system specification. UK merchants commonly discuss 400mm or 600mm centers for many standard applications. Never assume one spacing works for every board or loading condition.
Soundproofing a Framed Partition
A hollow partition with basic plasterboard can transmit more sound than homeowners expect. Filling the cavity with suitable acoustic insulation can reduce sound transfer. Extra board layers can also add mass and improve performance when correctly detailed.
Gaps can undermine an otherwise good acoustic build. Pay attention around sockets, door frames, wall edges, ceilings, and service penetrations. Sealing appropriate junctions often matters as much as buying thicker insulation.
Room planning can reduce noise before construction starts. For example, keep wardrobes or storage against shared bedroom walls where practical. Scrolllex readers reorganizing service spaces may also find the site’s utility room ideas useful.
Electrical Cables, Sockets, and Switches
Framed cavities make routing cables convenient, but electrical work still needs proper planning. Cable routes must avoid unsuitable positions and damage from future screws or nails. Metal framing can also require suitable protection where cables pass through openings.
Sockets and switches should be positioned before the boards close the cavity. This allows boxes, supports, cable routes, and insulation details to be coordinated correctly. Scrollex’s UK light switch guide provides additional background on common domestic controls.
Electrical work in UK homes is subject to safety requirements. Depending on its scope and location, some work may require a registered professional or Building Regulations notification. Never bury uncertain wiring behind finished plasterboard.
UK Building Regulations and Internal Partitions
Building Regulations can apply when new internal walls are built, or existing walls are altered. Planning Portal guidance specifically highlights considerations including structure, fire resistance, thermal separation, sound, and electrical work. Requirements depend on what the new partition does within the building.
A simple divider inside an existing room may raise fewer issues than a wall creating a new bedroom. Escape routes, fire doors, ventilation, natural light, and room use can change the compliance picture. Conversions often require closer attention to fire and acoustic separation.
England’s Approved Documents provide guidance covering structure, fire safety, sound, ventilation, electrical safety, and other areas. Scotland, Wales, and Northern Ireland use their own building-control systems and technical guidance. Check the rules applying where the property is located before starting significant work.
Is Planning Permission Needed?
Internal alterations often do not need a conventional planning application, but this should not be confused with Building Regulations. Listed buildings can also have separate consent requirements for alterations affecting protected fabric. Leasehold properties may require permission from a freeholder or management company.
Structural uncertainty deserves particular caution. A partition may look lightweight, but an existing wall being altered or replaced could serve another function. Seek professional advice before removing masonry or changing anything that might support floors, roofs, or adjoining construction.
People planning broader renovations can review Scrollex’s new kitchen cost guide alongside their partition budget. Kitchen projects often combine wall changes with plumbing, electrics, cabinetry, and flooring. Coordinating those jobs early can prevent duplicated labour.
How Thick Is a Typical Partition?
Finished thickness depends on the frame depth and the board layers fixed to each side. A deeper frame can accommodate more insulation or larger services. Additional plasterboard layers also increase overall thickness. Door linings must match the completed wall build-up. Skirting, architraves, sockets, and adjoining finishes also need to meet the new surface neatly.
Decide the full specification before ordering those finishing components. Thickness becomes more important in small UK rooms. A few centimetres can affect circulation around beds, wardrobes, appliances, or door swings. Measure the finished wall faces rather than considering the frame alone.
Common Mistakes to Avoid
Poor setting out causes problems that become harder to correct after boarding. A wall that starts slightly out of position can affect doors, flooring, furniture, and room dimensions. Check both sides of the intended line before fixing anything permanently.
Another mistake is forgetting future wall loads. Standard plasterboard alone may not provide the fixing you want for heavy furniture or equipment. Planned reinforcement inside the frame gives much better options later.
Watch for these common problems.
- Fixing into floors or ceilings without checking hidden services
- Using unsuitable board in moisture-prone areas
- Forgetting support around doors
- Omitting backing for heavy wall-mounted items
- Leaving acoustic gaps around edges and penetrations
- Closing the wall before electrical work is complete
- Assuming Building Regulations never apply
- Choosing materials before deciding the required fire or acoustic performance
Should You Build It Yourself?
A straightforward non-structural room divider can suit a competent DIYer with accurate measuring and basic carpentry skills. Timber framing is often more familiar to homeowners because standard woodworking tools can be used. Finishing plasterboard neatly can still require considerable practice.
Professional help makes more sense where fire separation, complex electrics, plumbing, structural uncertainty, or demanding acoustic performance is involved. A tradesperson can also coordinate door openings and finishing details more efficiently. Building control advice may be appropriate before work begins.
Scrollex’s Home Improvement section contains further UK-focused renovation guides. Use those resources to plan connected jobs before materials are ordered. A coordinated project usually creates fewer conflicts between different trades.
Frequently Asked Questions
What is a stud wall used for?
A stud wall divides internal space without relying on solid brick or block construction. It can create bedrooms, offices, utility areas, cupboards, corridors, or en-suites. Its cavity also provides space for insulation and properly planned services.
Can a framed partition support a television?
Yes, but the fixing method must suit the board, frame, television weight, and bracket. Adding suitable backing during construction gives installers reliable fixing points later. Specialist fixings may be needed where backing was not installed.
Is timber or metal better?
Timber is familiar, easy to modify, and convenient for attaching heavy fixtures. Metal is lightweight, straight, stable, and widely used in drylining systems. The better choice depends on budget, installation method, required performance, and future wall loads.
Can you soundproof an internal partition?
You can substantially improve sound reduction by combining insulation, suitable boards, careful sealing, and good junction detailing. Simply filling the cavity does not solve every path for sound transmission. Doors and openings can remain weak points in the finished room.
Do internal partitions need Building Regulations approval?
Building Regulations can apply to new or altered internal walls depending on the project. Fire safety, structure, sound, ventilation, electrics, and room layout can all become relevant. Check with the appropriate building-control body before relying on assumptions.
Final Checks Before You Start
Start by confirming what the new partition must achieve, rather than choosing timber or metal first. Room use, sound privacy, wall loads, fire requirements, services, and door positions should shape the specification. Accurate planning reduces rework once the surfaces are closed.
Set a realistic budget that includes finishing rather than framing alone. Check applicable building rules and bring in qualified trades where the work exceeds your skills. With the right specification, a framed partition can be a practical way to reorganise a UK home.